
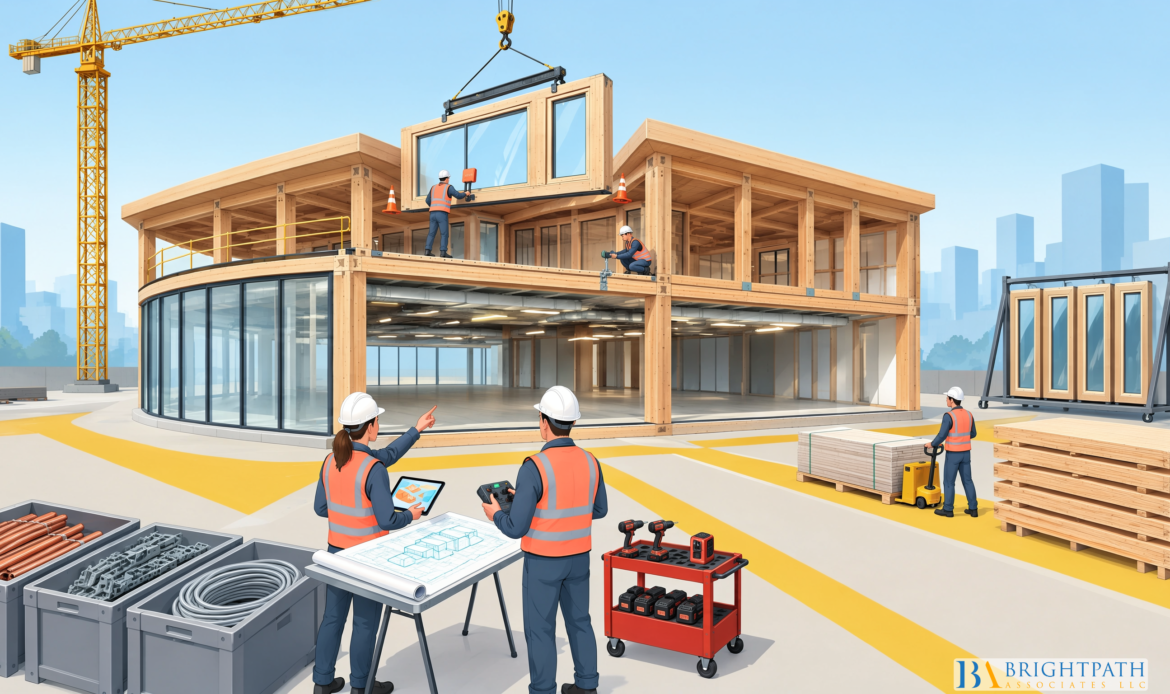
#BuildingMaterialManufacturers and construction leaders face a persistent operational puzzle: how to deliver unique, project-specific architecture without blowing past labor budgets, fabrication schedules, and material waste targets. For years, the sector treated standard building products and custom construction as polar opposites. Custom work meant bespoke engineering, custom shop drawings, manual field fitting, and high economic risk. Standard work meant low margins, commoditization, and rigid designs that architects often rejected.
Adopting Standardization as Strategy: Driving Efficiency in Custom Construction Projects for Building Materials Industry transforms this dynamic. Rather than forcing every component into a rigid mold, forward-thinking building product manufacturers, modular fabricators, and executive leaders standardize underlying systems, connections, and data schemas while leaving visible aesthetic elements customizable. This approach enables off-site repeatability, speeds up delivery, and protects gross margins.
Table of Contents
• Key Takeaways
• The Strategic Imperative of Standardization in Building Materials
• Bridging Digital Design and Industrialized Fabrication
• Leadership, Talent, and Organizational Execution
• Frequently Asked Questions
• Sources and References
Key Takeaways
• Standardize Connections First: Standardizing connection points, joint geometry, and hardware interfaces delivers higher efficiency gains than trying to standardize entire assemblies.
• Establish Customization Envelopes: Define parametric boundaries for dimensions, weight, and performance so design variation stays within existing factory tooling limits.
• Treat Data as Product Infrastructure: Implementing structured product data templates based on ISO 23386 and ISO 23387 reduces estimation errors and streamlines building information modeling integration.
• Design for Logistics Early: Treat shipping dimensions, crane capacities, and site delivery limits as core design rules during early drafting rather than fixing them on-site.
• Align Talent and Operations: Operational shifts toward industrialized construction require specialized leadership in operational excellence, digital engineering, and supply chain management.
The Strategic Imperative of Standardization in Building Materials
#CustomConstructionProjects often suffer from repeated design work. Every project requires new engineering calculations, manual shop drawings, custom material sourcing, and specialized field labor. When building material suppliers treat every job as a blank slate, operating costs rise rapidly. Engineering departments become bottlenecks, plant managers struggle with uneven factory loading, and installation crews spend hours re-cutting materials on-site.
Standardization introduces predictable manufacturing logic into custom building products. It creates a stable foundation of component families, structural details, and digital assets that can be reused across hundreds of projects. When applied strategically, standardization does not produce monotonous design. Instead, it defines clear rules for customization, allowing manufacturers to serve complex architectural visions while retaining the cost control of mass production.
Standardizing Interfaces Before Whole Products
Many building product companies make the mistake of attempting to standardize complete assemblies first. For example, a curtain wall manufacturer might try to sell three rigid panel layouts, only to find that architects demand custom panel widths on almost every job. When the client rejects the complete module, the manufacturer reverts entirely to manual design.
A more resilient strategy focuses on standardizing connection interfaces long before standardizing full product geometry. By standardizing structural anchors, interlocking mullion joints, drainage tracks, and bracket attachment points, the internal workings of the assembly remain consistent. The outer skin, panel dimensions, and finish details can then vary according to architectural requirements without disrupting factory workflows.
+————————————————————————-+
| STANDARDIZED INTERFACE PLATFORM |
+————————————————————————-+
| Standard structural anchors | Fixed electrical/plumbing chases |
| Standardized joint seals | Uniform fastener pattern schemas |
+————————————————————————-+
| (Supports variation)
v
+————————————————————————-+
| CUSTOMIZABLE EXTERIOR ENVELOPE |
+————————————————————————-+
| Variable exterior cladding | Adjustable panel lengths & widths |
| Custom decorative finishes | Regional thermal/glazing options |
+————————————————————————-+
Interface standardization provides clear operational benefits:
• Reduced Engineering Draft Time: Draftspeople reuse tested structural attachment details rather than recalculating load paths for every joint.
• Simplified Supply Chains: Purchasing teams buy standard bolts, gaskets, brackets, and clips in high volumes, securing volume discounts.
• Faster On-Site Assembly: Field installation crews work with familiar connections, reducing labor hours and installation mistakes.
Defining the Controlled Customization Envelope
To balance client flexibility with manufacturing efficiency, suppliers must define a controlled customization envelope. This envelope sets clear boundaries within which architects can alter dimensions, performance characteristics, and material options without triggering custom re-engineering or manual factory setups.
Operational analysis from the Modular Building Institute highlights how parametric variation can preserve factory standardization while accommodating project-specific performance, dimensional, connection, and transportation requirements. If a wall panel design stays within predefined height ranges, structural spans, and weight thresholds, automated machinery can process the design parameters instantly.
| Design Dimension | Standardized Core Element | Controlled Customization Envelope | High-Risk Exception (Avoid) |
|---|---|---|---|
| Structural Framework | Standardized cold-formed steel gauge & connection hole spacing | Variable stud height (8 ft to 14 ft) in 2-inch increments | Custom curved framing profiles requiring manual jigs |
| Thermal Performance | Fixed core insulation cavity design | Selection of exterior insulation depth (R-15 to R-30) | Custom chemical formulations outside safety testing |
| Panel Geometry | Uniform interlocking perimeter detail | Width variation from 24 in to 48 in | Asymmetrical non-90-degree corner joints |
| Hardware Integration | Pre-punched universal mounting plates | Choice of approved architectural trim packages | Field-welded custom bracketry |
When customer requests fall inside the envelope, price quotes and production schedules can be generated automatically. When requests fall outside the envelope, clear pricing multipliers account for the extra engineering overhead.
Developing a Product-Platform Architecture
A product-platform architecture divides a product line into three distinct layers: stable core modules, configurable options, and #CustomExceptions. This structural breakdown prevents minor design changes from impacting core manufacturing processes.
- Stable Core Modules: Structural frames, primary utility channels, internal bracket assemblies, and baseline software configurations that rarely change across jobs.
- Configurable Option Packages: Pre-tested variants such as exterior cladding materials, window opening placements, acoustic treatments, and fire-rating upgrades.
- Project-Specific Exceptions: Tailored architectural elements limited to high-visibility areas like entrance canopies or exterior building crowns.
By confining custom fabrication to specific zones, manufacturers protect 70% to 80% of their overall production sequence from design disruption. Plant floor workers execute repeatable tasks on core frames, while specialized sub-assembly stations build the custom accents.
Bridging Digital Design and Industrialized Fabrication
Modern building material manufacturing relies heavily on shared digital data. Standardization cannot stop at physical shop drawings; it must extend into the digital information architecture that links architecture design offices, factory computer numerical control (CNC) equipment, and job-site staging areas.
When design models lack structured data, factory engineers spend hundreds of hours re-entering dimensional parameters into plant software. This manual step introduces human error, causes component mismatches, and delays production schedules. Digital standardization bridges this gap by creating clear, consistent data standards across software systems.
Digital Workflows from BIM to Production
Building Information Modeling (BIM) acts as the single source of truth for modern construction projects. However, BIM models provided by architectural teams often lack the detailing required for automated manufacturing. Transitioning from conceptual BIM geometry to production-ready design for manufacture and assembly (DfMA) requires standardized digital component libraries.
According to research published in the Journal of Computational Design and Engineering, BIM can coordinate standardized modular products and manufacturing-to-installation information. When component libraries map directly to factory tooling capabilities, design updates in the architectural model automatically update shop drawings, bill of materials (BOM), and machine cutting instructions.
+———————–+ +———————–+ +———————–+
| Architectural BIM | | Automated DfMA Rules | | Factory Automation |
| Configured in envelope| –> | Standard geometry and | –> | Direct CNC code & |
| using standard blocks | | property templates | | material picking lists|
+———————–+ +———————–+ +———————–+
This continuous digital pipeline delivers three main operational improvements:
• Instant Cost Estimation: Standardized component libraries allow sales teams to calculate real-time material costs during preliminary design.
• Automated Toolpaths: Direct translation from BIM parameters to CNC equipment eliminates manual programming on the factory floor.
• Improved Supply Chain Visibility: Early visibility into component schedules gives procurement teams accurate material demand forecasts.
Data Standardization as an Operational Efficiency Lever
Digital interoperability depends heavily on consistent product data templates. When different software platforms describe concrete compressive strength, timber moisture content, or steel yield strength using varied naming conventions, digital pipelines break down.
Research from Purdue University on construction digital tools indicates that standardized product-property data can improve interoperability, consistency, traceability, and reuse. Open international standards provide the blueprint for this data structuring:
• ISO 23386: Defines rules for creating and managing property data in data dictionaries, ensuring parameters remain consistent across languages and software tools.
• ISO 23387: Establishes standard product data templates (PDTs) for construction objects, organizing product characteristics into predictable schemas.
• Industry Foundation Classes (IFC): Provides an open, vendor-neutral data format maintained by buildingSMART, allowing seamless exchange of building information across different software systems.
Findings published by the University of Hong Kong demonstrate that a lack of BIM information-exchange standardization can obstruct interoperability and collaborative modular design. Standardizing product attributes protects data integrity throughout the project lifecycle.
Managing Tolerances and Change Control in Custom Fabrication
Off-site component manufacturing operates under much tighter tolerances than traditional field construction. A concrete foundation poured on-site may drift by half an inch, while prefabricated structural wall panels require tolerances within millimeters. If physical tolerance accumulation is managed poorly, standardized components will fail during field installation.
Establishing a robust tolerance management system requires strict change-control rules across three operational stages:
- Manufacturing Tolerances: Control fabrication variances in the factory using laser scanning and automated quality control jigs.
- Accumulation Tolerances: Calculate how small dimensional variances stack up across multi-panel assemblies, adding expansion joints where necessary.
- Interface Tolerances: Design adjustable field connection brackets that absorb foundation irregularities without requiring on-site panel cutting.
[Design Phase] ————> [Factory Production] ————> [Field Installation]
• Set 3D clearance spaces • Laser scanning verification • Adjustable bracket slots
• Apply DfMA standards • Jig-locked fabrication • Flexible joint seals
Late design changes pose another key risk to project efficiency. When a client requests structural changes days before production, shop floor efficiency plummets. Standardized change-control processes establish clear cutoff dates: once structural frames enter production, dimensional modifications trigger #AutomaticSchedule updates and change-order fees.
Leadership, Talent, and Organizational Execution
Implementing a standardization strategy is as much an organizational challenge as an engineering one. Moving from traditional job-shop manufacturing to an industrialized construction model requires shifts in executive planning, workforce capabilities, operational metrics, and leadership recruitment.
Building material companies often face internal resistance when rolling out standardization initiatives. Sales teams worry that design limits will alienate architects, while engineering teams may view standardized libraries as a constraint on their technical creativity. Overcoming these barriers requires deliberate leadership that aligns commercial strategy with operational capability.
Executive Leadership and Workforce Adaptation
Transitioning to standardization requires leaders who understand both building material manufacturing and modern construction operations. Executive leadership teams must bridge the gap between traditional sales tactics and industrialized production workflows.
As building material companies expand into prefabrication, modular assembly, and digital manufacturing, competition for specialized leadership talent intensifies. Senior executives must possess expertise across industrial engineering, DfMA workflows, advanced supply chain management, and enterprise technology integration.
When critical leadership roles remain vacant, standardization programs often stall. Organizations working through operational changes benefit from partnering with specialized executive search firms like BrightPath Associates to attract experienced operational executives, plant directors, and technical leaders who can execute complex industrial transformations.
Key executive competencies for driving standardization initiatives include:
• Cross-Functional Operations: Ability to unify sales, design engineering, and factory operations around product platform rules.
• Industrialized Construction Knowledge: Clear understanding of off-site prefabrication, modular logistics, and site installation practices.
• Digital Transformation Leadership: Experience implementing enterprise data standards, DfMA workflows, and automated design platforms.
Designing Logistics as an Early Design Constraint
Logistics considerations must be built into product standardization rules from day one. A prefabricated assembly that is cost-effective to manufacture can quickly become unviable if it exceeds standard road transit dimensions or requires specialized highway permits.
+————————————————————————-+
| PRIMARY LOGISTICS CONSTRAINTS |
+————————————————————————-+
| Highway Width Limits | Max trailer payload weight | Crane hook caps |
| Container dimensions | Overhead bridge clearances | Site laydown space|
+————————————————————————-+
| (Establishes design rules)
v
+————————————————————————-+
| STANDARDIZED COMPONENT DIMENSIONS |
+————————————————————————-+
Key transport constraints that dictate product design parameters include:
• Maximum Shipping Dimensions: Limit module widths to standard flatbed truck dimensions (typically 8.5 feet wide without wide-load permits) to keep transport costs predictable.
• Weight and Payload Limits: Cap panel weights to match common tower crane lifting capacities at maximum radius, preventing the need for expensive mobile cranes.
• Staging and Packaging Sequences: Package components in reverse installation order so site crews uncrate materials directly onto the building frame.
Measuring Operational Success and Avoiding Over-Standardization
To ensure standardization efforts deliver financial returns, executives must track metrics that reflect both factory efficiency and field performance.
+————————————————————————-+
| CORE STANDARDIZATION METRICS |
+————————————————————————-+
| • First-Pass Yield (%) • Engineering Hours Per Order |
| • Factory Scrap & Waste (%) • Field Rework Cost Savings (%) |
| • Custom Option Penetration Rate • On-Time Installation Delivery |
+————————————————————————-+
However, standardization can be taken too far. Over-standardization occurs when a manufacturer rigidifies product design so heavily that it loses market relevance or creates costly inventory write-offs. Fair warning: standardizing low-volume, highly regionalized components often creates stranded tooling and excess inventory rather than cost savings.
When evaluating whether to standardize a product component, executive teams should assess three main criteria:
- Repetition Volume: Standardize elements that appear across at least 60% of incoming customer projects.
- Tooling Capital Cost: Avoid standardizing components that require high #CapitalInvestment in molds or dies unless long-term order volume is guaranteed.
- Architectural Prominence: Preserve flexibility for exterior visual details while standardizing concealed structural connections.
Frequently Asked Questions
What does standardization mean in a custom construction project?
Standardization in custom construction means using repeatable connection geometries, uniform structural frameworks, standardized data templates, and platform architectures across unique projects. It allows building material manufacturers to produce custom exterior designs while keeping foundational components, production processes, and engineering rules consistent across projects.
How can manufacturers standardize products without limiting architectural design?
Manufacturers protect architectural freedom by standardizing interface connections, structural framing cores, and internal assembly details while keeping non-structural aesthetic choices configurable. By offering controlled customization envelopes, architects can adjust dimensions, surface materials, and colors within predefined manufacturing limits.
Which parts of a custom construction system should be standardized first?
Connection interfaces, structural anchor points, joint details, and digital product data schemas should be standardized first. Standardizing connection points yields higher immediate cost savings and operational stability than attempting to standardize entire #ArchitecturalAssemblies.
What is the difference between standardization, modularization, and mass customization?
Standardization creates uniform rules, dimensions, data structures, and connection details for components. Modularization organizes a larger building system into distinct, self-contained sub-assemblies. Mass customization combines both concepts, using standardized platform components and modular assemblies to deliver tailored building configurations efficiently.
How do product data templates improve estimating and procurement?
Product data templates based on ISO 23386 and ISO 23387 organize material properties, structural ratings, and dimensional data into consistent digital formats. This consistency allows software systems to instantly generate accurate material cost estimates, automate inventory procurement, and feed geometry straight into production machinery.
What are the operational risks of over-standardization?
Over-standardization can lock a company into rigid product designs that fail to meet changing market needs or local building codes. It can lead to stranded capital investments in specialized tooling, reduced sales conversion for unique architectural projects, and excess inventory of static components that lack market demand.
How should tolerance management be handled between the factory and the field?
Tolerances should be controlled at the factory using automated quality inspection tools and laser scans. Interface connection brackets engineered with field-adjustable slots absorb dimensional variances on the job site, preventing on-site material cutting and costly installation delays.
Sources and References
• Journal of Computational Design and Engineering — Data-driven integration framework for four-dimensional modular construction management
• Purdue University — Integrating Circular Economy Principles in Construction: Comparing Product Data Templates, Material Passports, and Other Digital Tools
• Modular Building Institute — From BIM to Robotic Production: A Digital Workflow for Customized Components in Volumetric Modular Construction
• University of Hong Kong — 2017 Modular and Offsite Construction Summit & the 2nd International Symposium on Industrialized Construction Technology
• BrightPath Associates — Executive Search & Workforce Solutions for Industrial and Building Materials Leaders
Find your next leadership role in Building Material Industry today!
Stay informed with the latest insights on Building Material Industry!